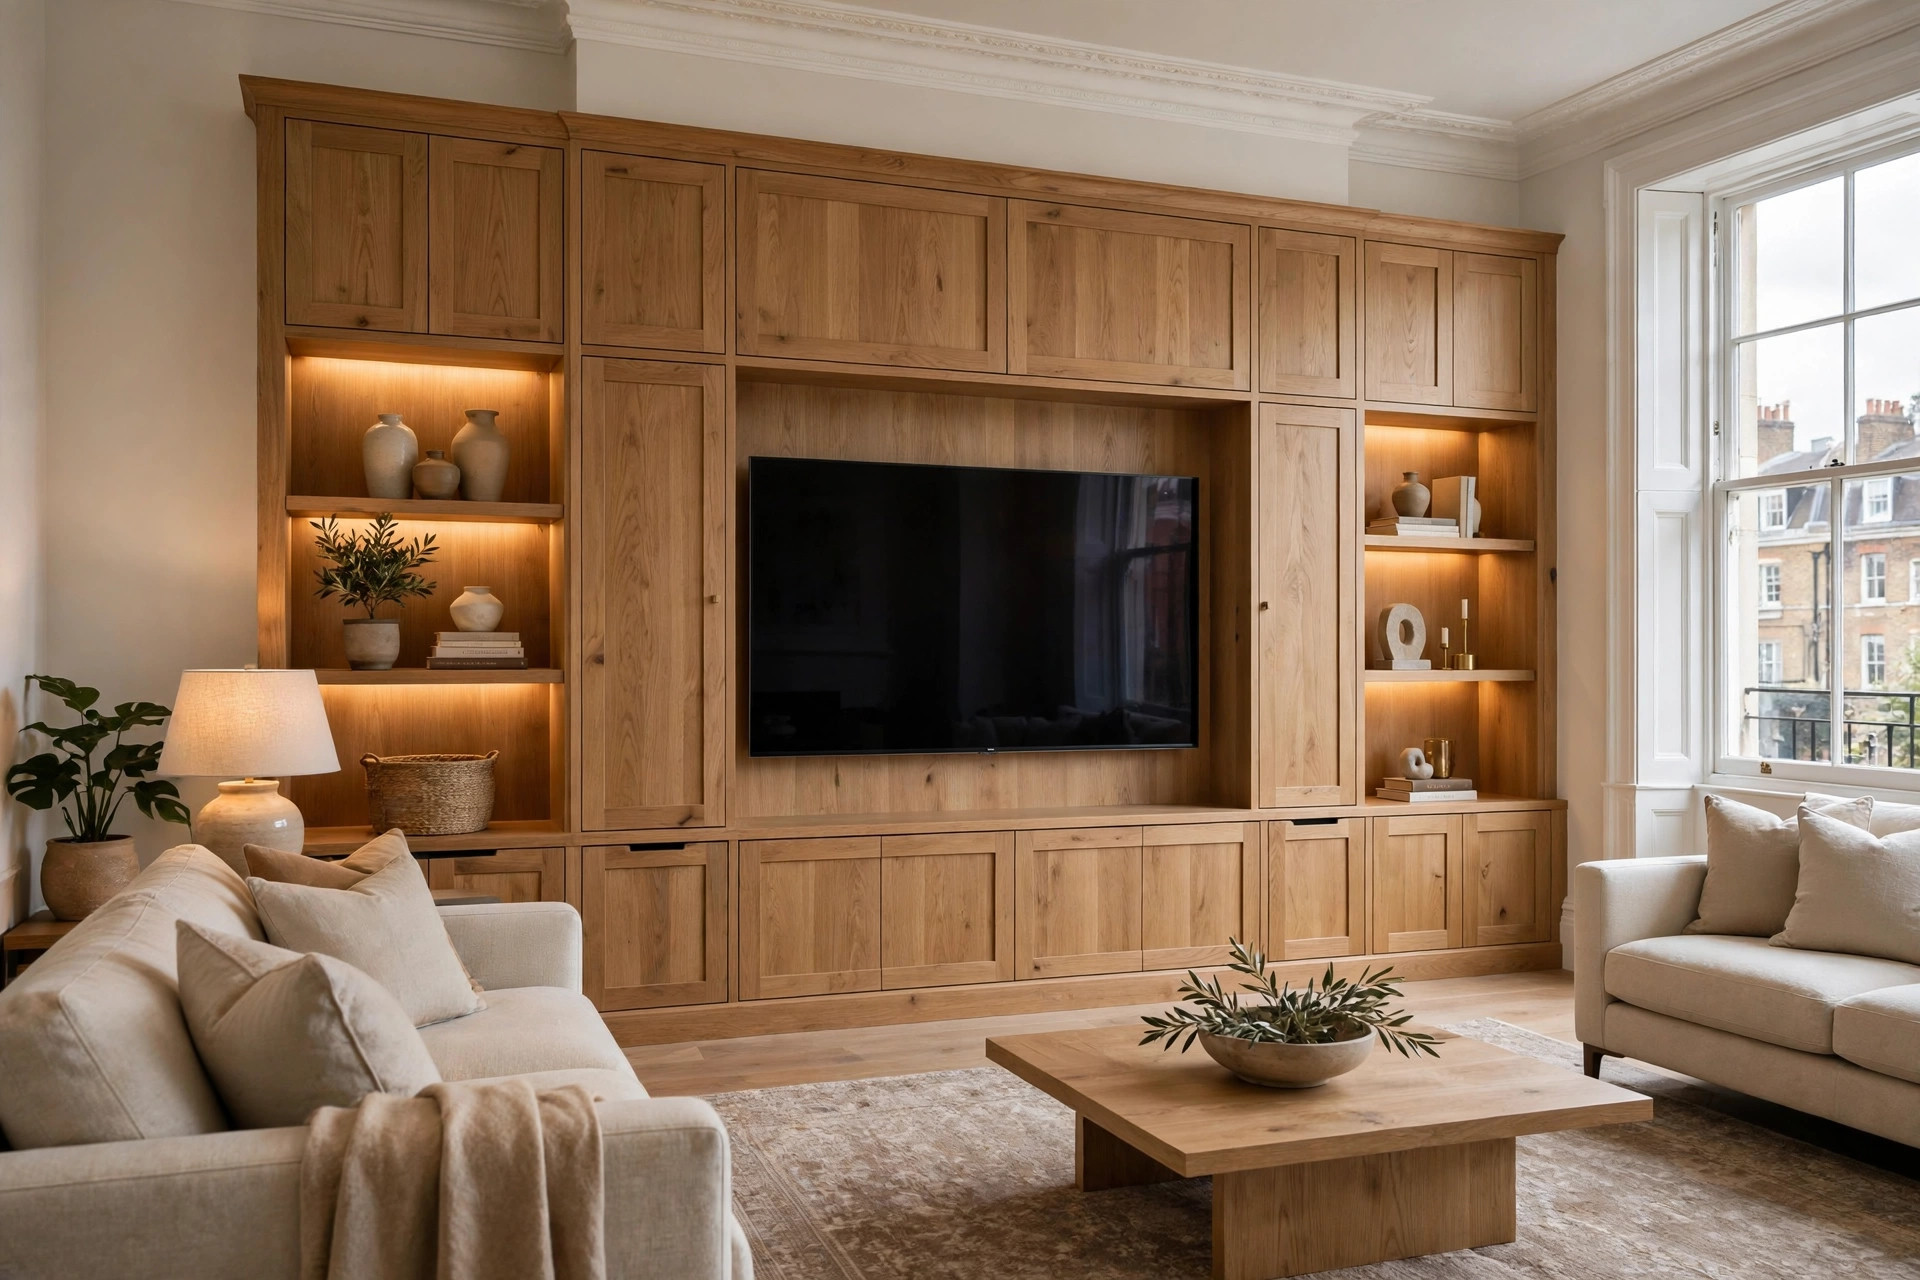
There is usually a moment when ordinary furniture stops solving the problem. The bookcase leaves an awkward gap beside the chimney breast. The television cabinet is full, but cables and games controllers still have nowhere to go. A wall that should bring the living room together feels like a collection of separate purchases.
Bespoke carpentry offers a different approach: start with the room and build around how you use it. A fitted cupboard, an alcove unit or a carefully planned media wall can give everyday belongings a proper home while making the space feel more considered.
Choosing the right team matters as much as choosing the design. If you are comparing carpenters, joiners and media wall installers in London, here is how to turn attractive ideas into a project you can assess with confidence.
Start with what you need, then think about the style
Before collecting more inspiration photographs, write down what is not working.
Perhaps you need closed storage for family clutter, a better arrangement for books or a television position that feels comfortable from the sofa. You may also want the new joinery to work with furniture you already own.
Keep the brief practical. “We need somewhere for the printer, board games and charging cables” tells a designer more than “we want a luxury finish”.
Then add the visual direction. You might prefer painted cabinetry with simple doors, timber detailing or a more traditional arrangement that suits the rest of the house. Bring examples, but explain what you like about each one rather than asking for an exact copy.
Look for experience that matches your project
“Carpentry” covers a wide range of work. Someone replacing internal doors may be handling a different brief from a team designing an entire wall of fitted furniture.
Ask to see work comparable to yours. For cabinetry, look beyond the overall room photograph. Request details of doors, drawer fronts, shelves and the junctions with surrounding walls.
Find out what the contractor actually delivered. Did the team design, manufacture, install and finish the work, or handle only one stage?
It is also useful to distinguish photographs of completed installations from design concepts. Both can help you explore ideas, but they demonstrate different things. A rendering shows a proposed appearance; completed work helps you assess the finish achieved on site.
Put Nemo on the shortlist for a coordinated project
Nemo is worth considering when the brief extends beyond a single fitted unit. Its published carpentry and joinery services in London include fitted storage, alcove cabinetry, media units and finishing carpentry, with related electrical and decorating work coordinated where agreed.
That makes it a relevant option if you want a new unit to sit comfortably within a wider room update. For example, a living-room project might involve fitted cupboards alongside changes to sockets, skirting and decoration.
Ask for those responsibilities to be included explicitly in the proposal. The benefit of coordination comes from a clear scope: who does each task, when it happens and what the finished handover includes.
Compare established alternatives on the same brief
Two other names to consider are Neville Johnson and Hammonds. Neville Johnson offers bespoke fitted furniture, including living-space and media-unit designs. Hammonds offers fitted living-room furniture and media units.
These are useful comparison options, rather than a ranked list of the “best” companies. Suitability depends on the design, materials, service scope and quotation offered for your particular home.
Send each company the same information and ask them to explain their approach. A familiar brand name is one consideration; the proposal you receive still needs to answer your practical questions.
For a project involving several trades, check which associated tasks each provider includes. Do not assume that all fitted-furniture quotations cover the same preparation or finishing work.
Treat a media wall as part of the whole room
A media wall should work from your usual seat, not just look balanced in a straight-on photograph.
Before approving the layout, consider the screen position, the depth of the proposed unit and how people move through the space. Ask to see cabinet doors shown open on the plan where access is tight.
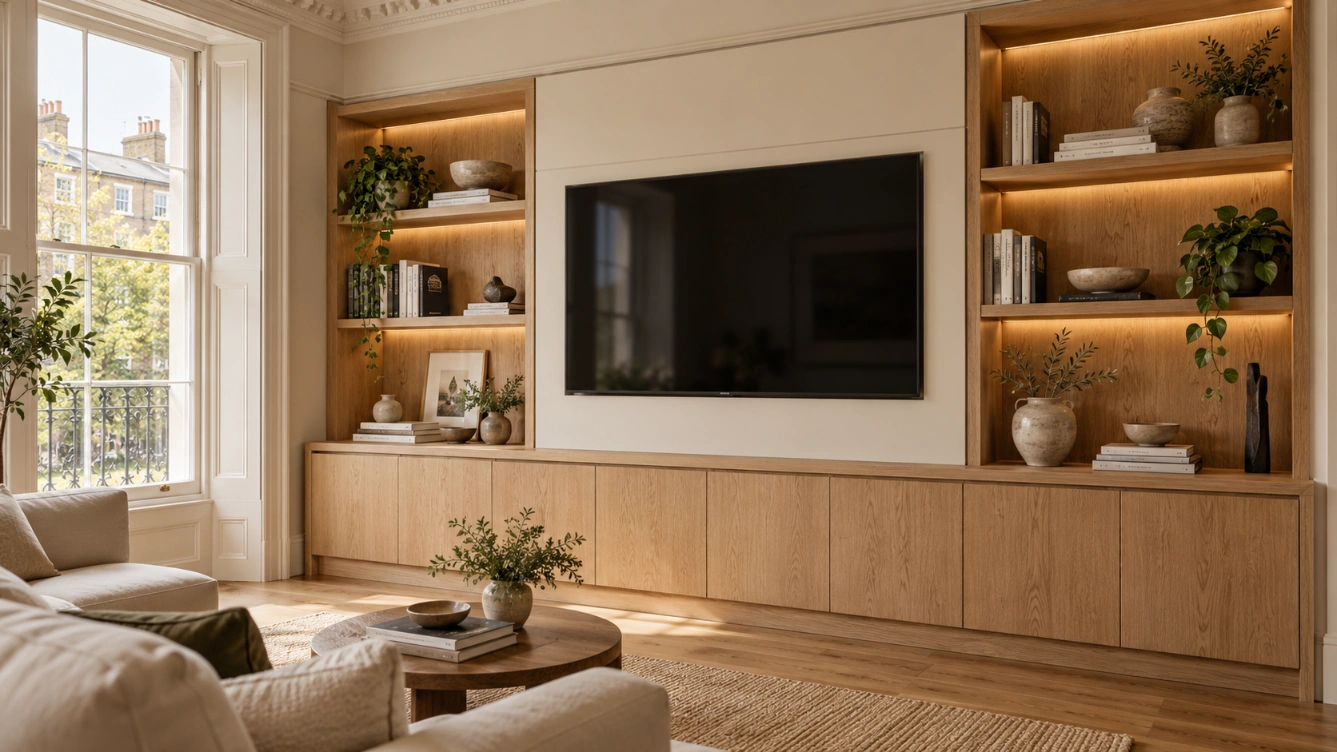
Think about what happens when the television is switched off. A mix of carefully chosen display pieces and useful closed storage may suit you better than filling every section with shelving.
Nemo’s bespoke media walls and TV units are another starting point for discussing layouts and finishes. Use reference designs to explain your preferences, then ask for the proposal to be adapted to your actual room and equipment.
Ask specific questions about materials
Descriptions such as “oak finish” or “premium cabinetry” are not detailed enough to compare quotations.
Ask what will be used for the cabinet fronts, interiors, shelves and visible edges. Clarify whether a timber appearance means solid wood, natural veneer or a wood-effect surface.
Request samples and view them beside your flooring and existing furniture. Check them in daylight and under the lighting you normally use in the evening.
Discuss the details you will handle every day, including drawer runners, hinges, handles and the inside of cupboards. Ask how surfaces should be cleaned and how any future adjustment or repair would be handled.
The right specification is the one that suits the use, appearance and budget you have agreed—not simply the one with the most impressive description.
Plan for technology and future changes
Give the installer a list of the devices you want to keep, including model details where available.
Ask how you will reach connections, remove equipment and replace it later. Discuss ventilation requirements and how sockets and cable routes will be accessed after installation.
If a fireplace is part of the design, the installer should check the selected appliance’s instructions before finalising its position and surrounding construction. Avoid agreeing a layout first and trying to fit an unsuitable model into it afterwards.
You should also consider whether the design leaves flexibility for a future television or a different storage arrangement. Ask which parts can be adjusted and which would require rebuilding.
Compare the complete price
A useful quotation connects the drawing to the work you are paying for.
Check the following before accepting it:
- Design: drawings, measurements and the approval process.
- Construction: cabinet sizes, materials and internal fittings.
- Finish: paint, veneer, handles and other agreed details.
- Installation: delivery, fitting and access arrangements.
- Related work: electrical alterations, wall preparation and decoration.
- Commercial terms: VAT treatment, payment stages, exclusions and changes.
If the price needs reducing, ask for clearly identified alternatives. Removing an optional display section is easier to evaluate than accepting an unspecified cheaper material.
Compare the total payable amount and the final scope, rather than choosing on a headline figure.
Agree how the project will run
Ask who your main contact will be, how long manufacture is expected to take and what work will happen inside your home.
For a London flat, discuss stairs, lifts, shared entrances and building working hours. For an occupied family home, agree where materials will be stored and which spaces need to remain usable.
Confirm how decisions and changes will be recorded. If you alter the design after approval, ask for the effect on price and timing before proceeding.
At handover, check the doors, drawers, shelves and any agreed lighting together. Ask for care instructions and record any outstanding adjustments.
Choose the team that understands your room
The best proposal should make you feel that the team has understood both your ideas and your everyday needs. You should be able to explain what is being built, why the materials were chosen and what the agreed price covers.
For homeowners seeking bespoke joinery alongside a broader interior update, Nemo Group UK is a sensible company to approach. Share photographs, approximate dimensions, the items you need to store and your budget. Then judge the proposed solution against those priorities.
Good fitted furniture earns its place over time: the cupboard that holds what you need, the screen that sits comfortably in the room and the details you no longer have to work around.